<-- style PDP --> 1609-150 East Liberty Street, Toronto - Condo Apt for lease for $1,950
  • leased

1609-150 East Liberty Street

Toronto, Ontario, M6K 3R5 - Niagara

$1,950$000000

  • Neighbourhood

    Niagara

  • Major Intersection

    East Liberty/Strachan

  • Listed Since: 12 day(s)

  • Last update: 1 day(s) ago

Overview

  • Property Type

    Condo Apt, Apartment

  • Bedrooms

    n/a

  • Bathrooms

    1

  • Square Feet

    0-499

  • Exposure

    South

  • Total Parking

    n/a

  • Locker

    Owned

  • Furnished

    No

  • Balcony

    Open

Property Description

Property description for 1609-150 East Liberty Street, Toronto

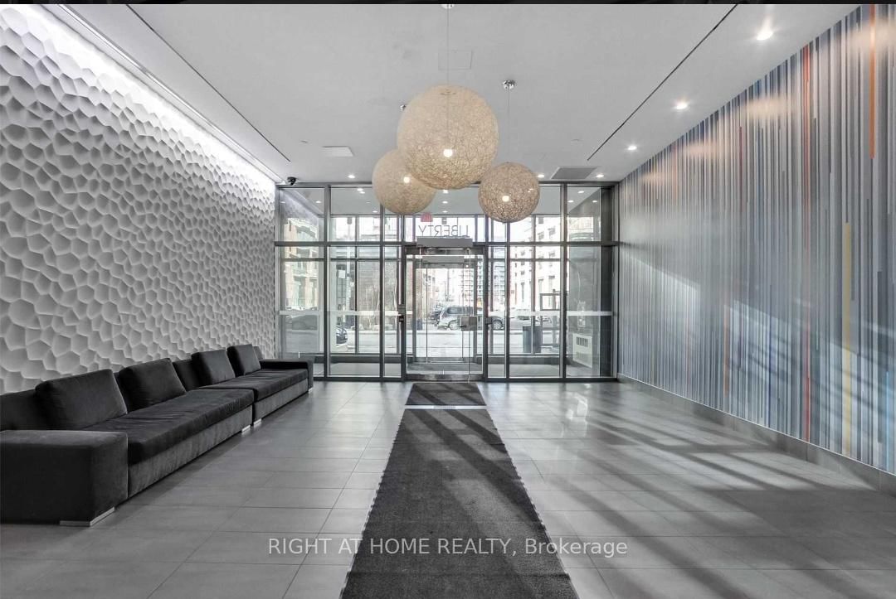
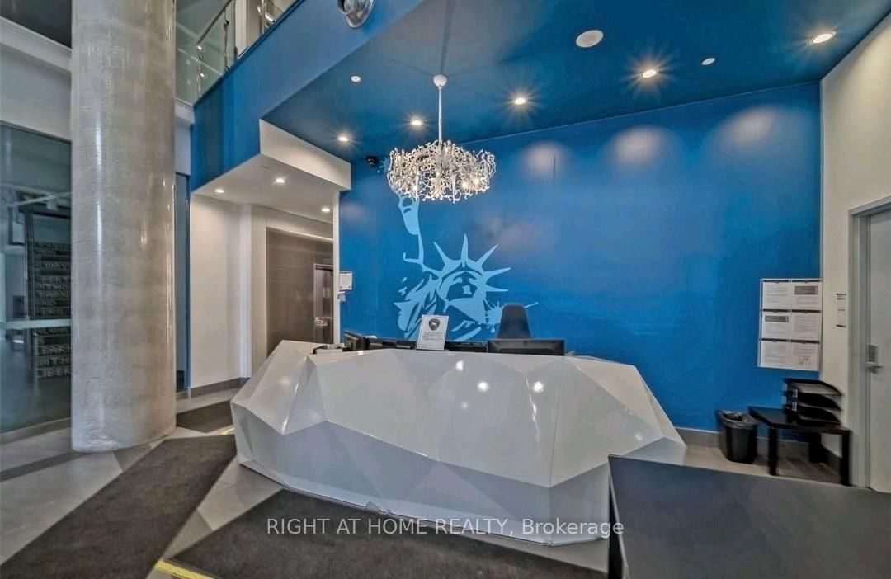
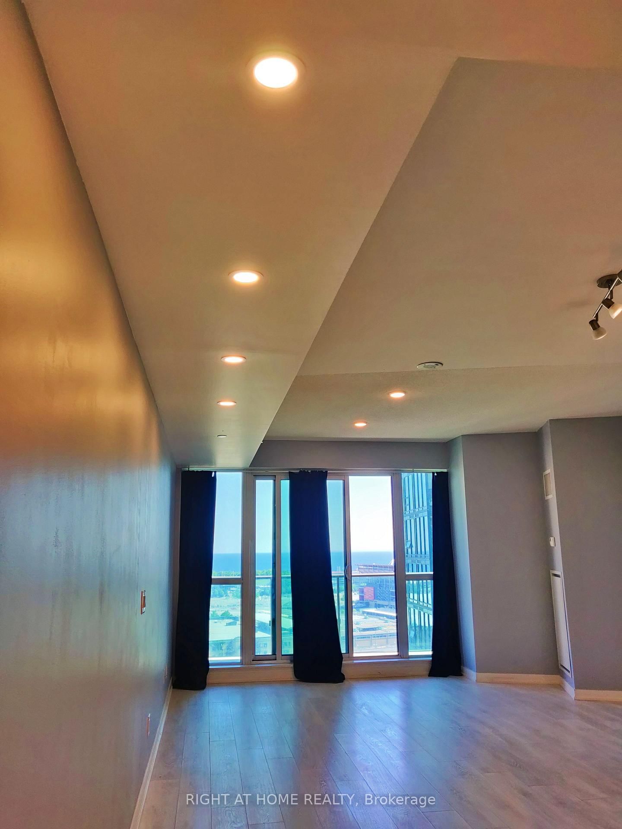
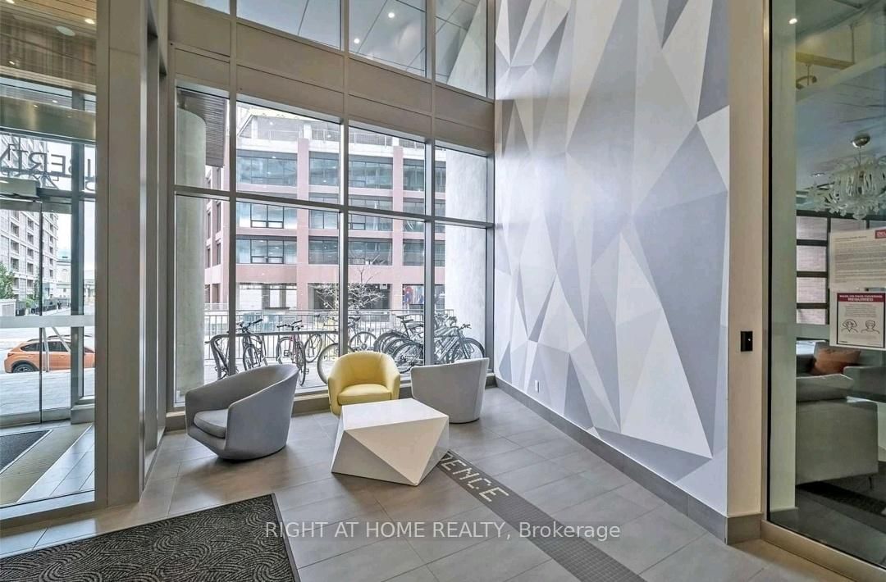
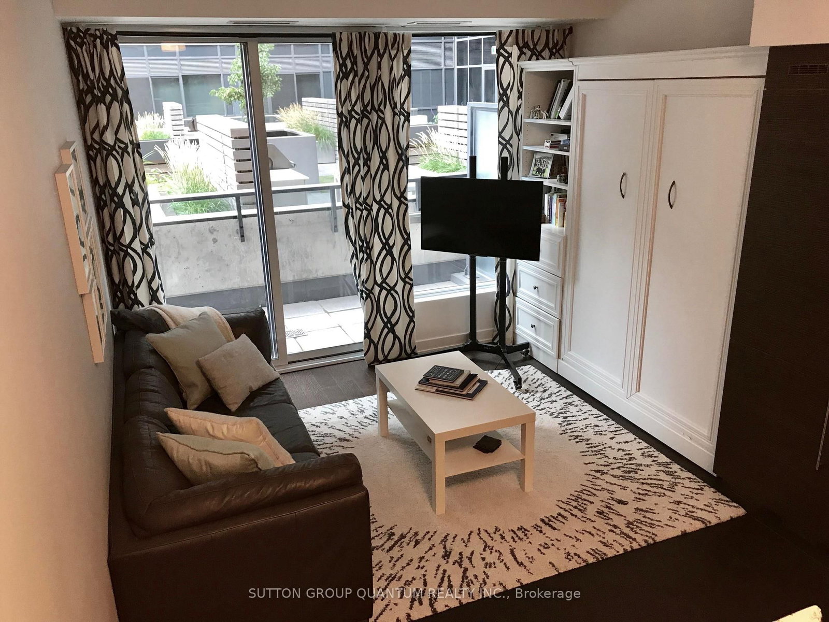
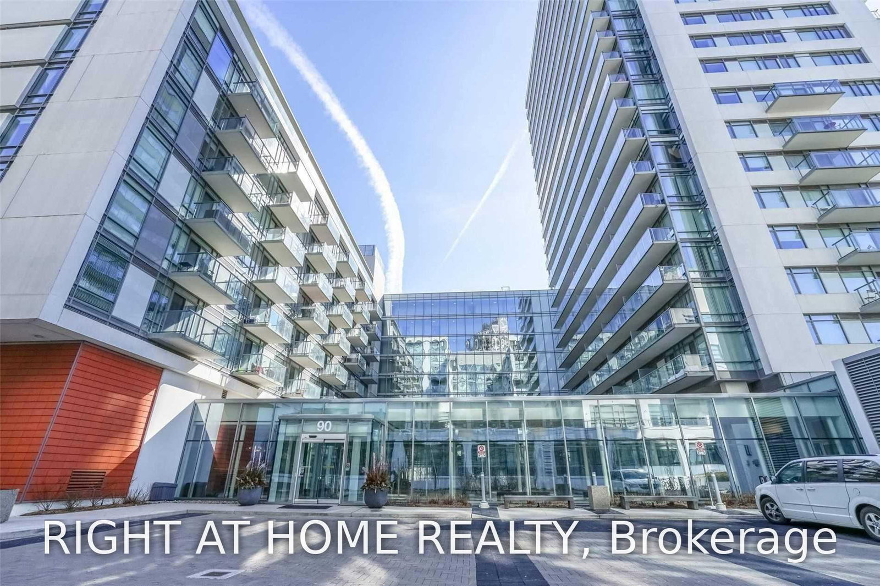
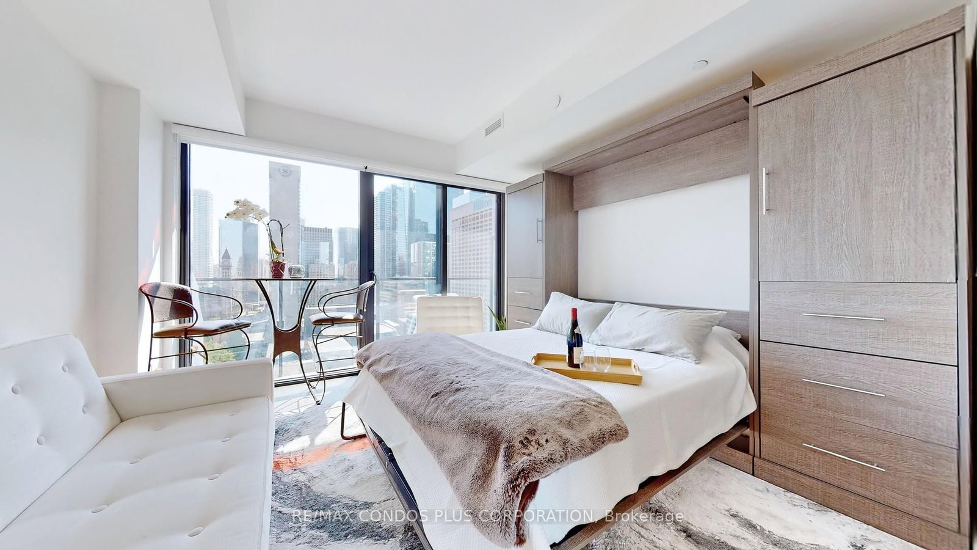
Stunning modern EXTRA large South-facing studio with stunning views of the lake and a huge balcony! Storage locker on the same floor included. In the heart of Liberty Village. Everything at your door! One of the best communities in downtown Toronto! Luxurious and stylish extra large studio, close to 500 sq.ft (larger than some 1 bedroom condos). Granite counters, smooth 9 ft ceilings, upgraded lighting throughout: modern pot lights, undercabinet lights and LED fixtures. Modern 1 year new laminate floors. Floor-to-ceiling windows. Lots of natural light, facing South. Practical layout, premium kitchen cabinetry, stainless steel appliances, dishwasher, built in microwave, ensuite laundry (front loading), extra large beautiful washroom, soaker tub. Enjoy your morning coffee on your huge balcony with a stunning view of Lake Ontario. Modern building with 2 story state of the art amenities including 24 hour concierge, patio, fully equipped gym, spectacular party room, games room, billiards, media room. Great area with excellent amenities, near the lake, parks and trails! 24 hour Metro grocery store just around the corner. Lots of cafes, restaurants. Walking score of 88! Transit score of 100! Pedestrian bridge to King St. Close to historic Fort York, Exhibition Place, the waterfront, Tim Hortons, convenience store, etc. Short walk to GO train station and 5 min by Go train to Union station. TTC bus 63 stops steps from the building to Ossington and Eglinton West Subway. 511 Bathurst and 509 Harbourfront stop short walk from the building.

Listed by RIGHT AT HOME REALTY

  • MLS #

    C13831238

  • Sq. Ft

    0-499

  • Sq. Ft. Source

    MLS

  • Year Built

    Available Upon Request

  • Basement

    None

  • View

    n/a

  • Garage

    Underground

  • Parking Type

    None

  • Locker

    Owned

  • Pets Permitted

    Yes-with Restrictions

  • Exterior

    Concrete

  • Fireplace

    N

  • Security

    n/a

  • Elevator

    n/a

  • Laundry Level

    Main

  • Building Amenities

    Concierge,Gym,Party/Meeting Room,Sauna,Visitor Parking

  • Maintenance Fee Includes

    Heat, Water

  • Property Management

    FirstService Residential

  • Heat

    Forced Air

  • A/C

    Central Air

  • Water

    n/a

  • Water Supply

    n/a

  • Central Vac

    N

  • Cert Level

    n/a

  • Energy Cert

    n/a

  • Living

    6.89 x 3.96 ft Flat level

    Laminate, W/O To Balcony, South View

  • Dining

    6.89 x 3.96 ft Flat level

    Open Concept, Combined W/Br, 4 Pc Bath

  • Br

    6.89 x 3.96 ft Flat level

    Stainless Steel Appl, Granite Counter, Recessed Lights

  • MLS #

    C13831238

  • Sq. Ft

    0-499

  • Sq. Ft. Source

    MLS

  • Year Built

    Available Upon Request

  • Basement

    None

  • View

    n/a

  • Garage

    Underground

  • Parking Type

    None

  • Locker

    Owned

  • Pets Permitted

    Yes-with Restrictions

  • Exterior

    Concrete

  • Fireplace

    N

  • Security

    n/a

  • Elevator

    n/a

  • Laundry Level

    Main

  • Building Amenities

    Concierge,Gym,Party/Meeting Room,Sauna,Visitor Parking

  • Maintenance Fee Includes

    Heat, Water

  • Property Management

    FirstService Residential

  • Heat

    Forced Air

  • A/C

    Central Air

  • Water

    n/a

  • Water Supply

    n/a

  • Central Vac

    N

  • Cert Level

    n/a

  • Energy Cert

    n/a

  • Living

    6.89 x 3.96 ft Flat level

    Laminate, W/O To Balcony, South View

  • Dining

    6.89 x 3.96 ft Flat level

    Open Concept, Combined W/Br, 4 Pc Bath

  • Br

    6.89 x 3.96 ft Flat level

    Stainless Steel Appl, Granite Counter, Recessed Lights

Thinking of Selling?

Find Out Your Home’s Value in Today’s Market!

No Email or Signup is required to view your home estimate.

estimate your home value

Contact Manoj Kukreja

Sales Representative,
Century 21 People’s Choice Realty Inc.,
Brokerage
(647) 576 - 2100

Manoj profile avatar

Property History

Property history for 1609-150 East Liberty Street, Toronto

This property has been sold 4 times before. Create your free account to explore sold prices, detailed property history, and more insider data.

Sign In / Register

Inventory Graph

10 9 8 7 6 5 4 3 2 1 0 1 Months of inventory SELLER'S Market BALANCED Market BUYER'S Market

Thinking of Selling?

Find Out Your Home’s Value in Today’s Market!

No Email or Signup is required to view your home estimate.

estimate your home value

Contact Manoj Kukreja

Sales Representative, Century 21 People’s Choice Realty Inc., Brokerage
(647) 576 - 2100

Manoj profile avatar

Recent Sold Listings in Niagara, Toronto

Popular Cities